VECTA – ONE BEAM. MULTIPLE APPLICATIONS.
Spans up to 70 m. Continuous bracing. Tool-free cam-claw.
ONE INVESTMENT. COUNTLESS APPLICATIONS.
VECTA is a fully modular aluminium beam platform. Both beam depths use the same braces, the same tracking and the same sheeting — so the roof you build today and the support structure you build next month draw on one stock of parts.
✔ Clear spans up to 70 m
✔ Two beam depths, one accessory set
✔ Six standard roof configurations
✔ Erection by hand, crane or roll-out
BRACED THROUGHOUT
- Horizontal braces at 1 m and 2 m centres
- Diagonal and plan braces for sectional stiffness
- Spigot and quick-release pin joints at nodal points
- Tie-bar option reduces horizontal reactions

One stock. Every job.
Beams bought for one roof sit in the yard between projects. VECTA beams go back out on support work, propping and access structures.

No tools. No hammering.
Braces click into the chords by hand. If a pin does not engage, the beam-lines are not square — misalignment shows itself instead of being forced.

70 m spans. Fully braced.
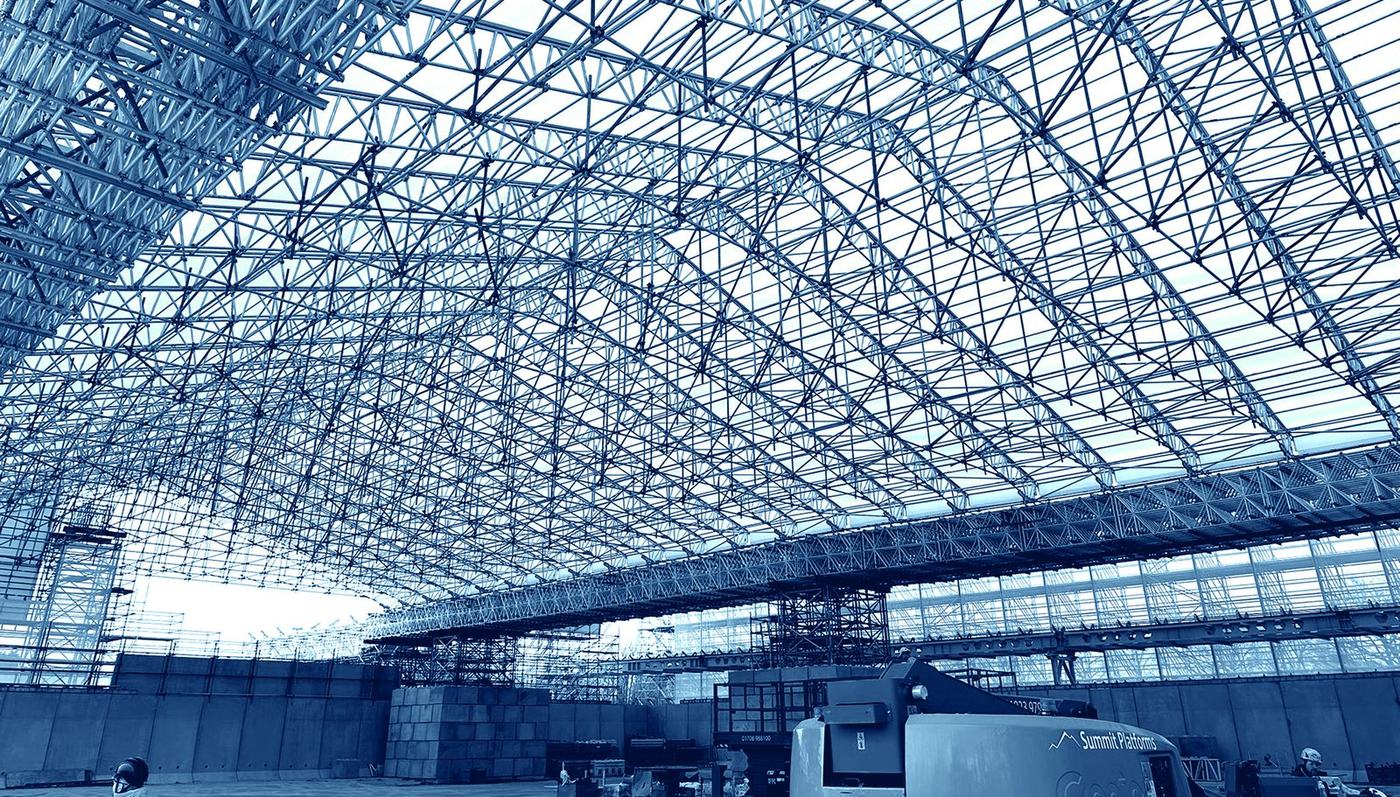
Horizontal, diagonal and plan braces run through the whole roof. Clear spans up to 70 m with no intermediate support in the working area.
A beam platform. Not a roof kit.
Two beam depths, one set of accessories — the same parts for roofs, support work and access decks.
Scafom-rux VECTA
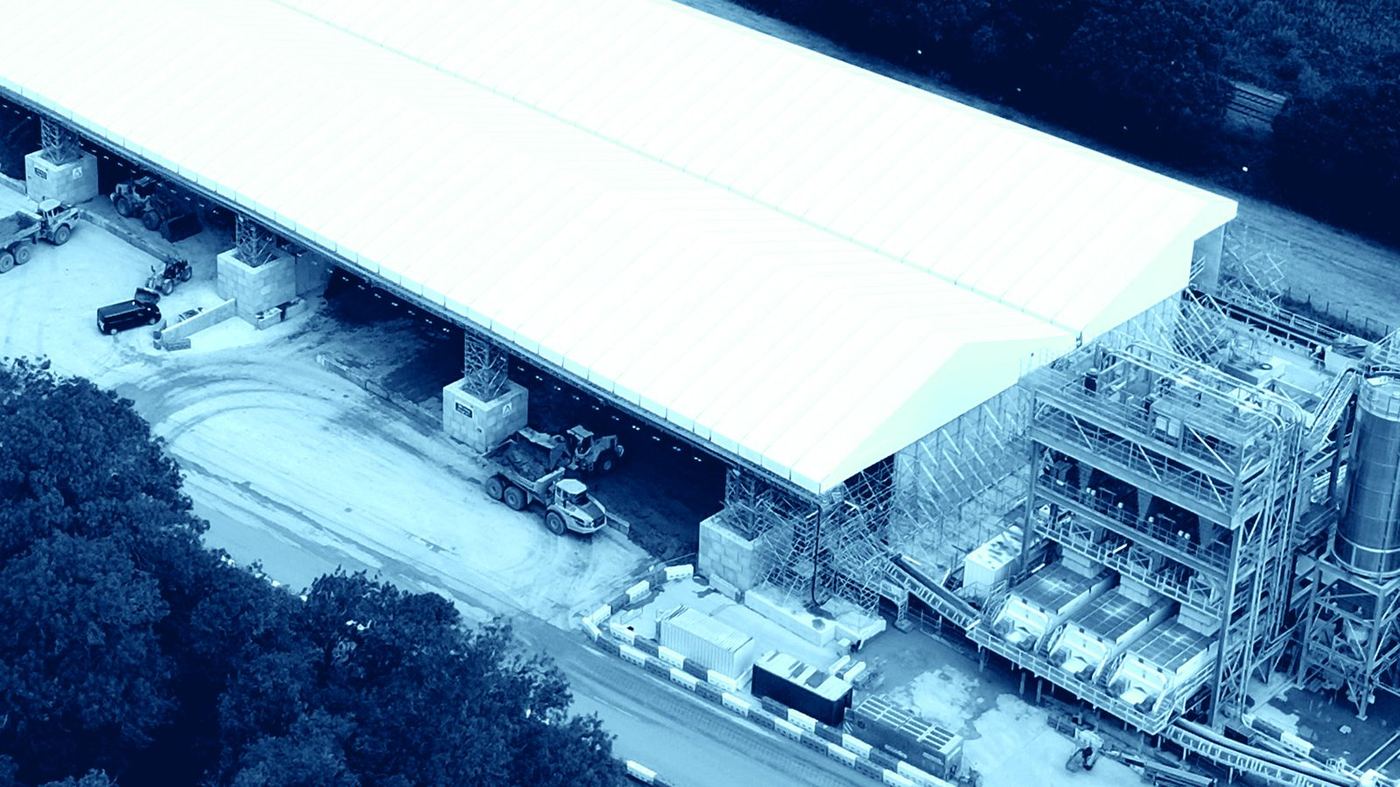
Temporary roof
- Scafom-rux VECTA Al Keder tracking
- Scafom-rux VECTA Al Horizontal Braces
- Scafom-rux VECTA Al Diagonal Braces
- Scafom-rux VECTA Eaves Bracket
- Scafom-rux VECTA Sheet Tensioning
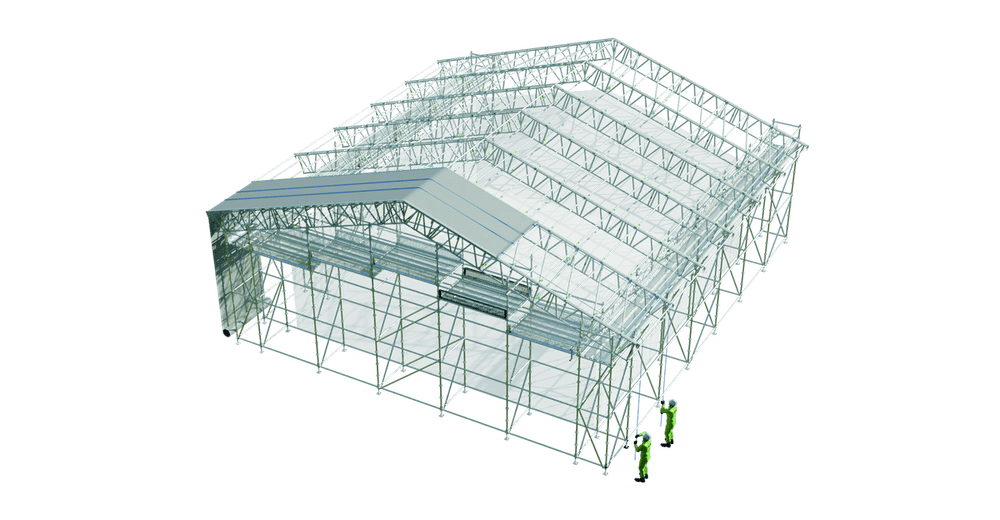
Keder sheeting runs on tracking carried by the horizontal braces, closed and tensioned at the eaves.
Scafom-rux VECTA
Aluminium beams
- Scafom-rux VECTA 1330 Al Beam
- Scafom-rux VECTA 780 Al Beam
The 1330 carries a middle chord, so operatives can straddle the beam-line safely while installing braces and track. Both depths take the same accessories.
| Beam | Depth | Available lengths | Weight |
|---|---|---|---|
| VECTA 1330 Al Beam | 1330 mm | 0.55 · 1.0 · 2.0 · 3.0 · 4.0 · 5.0 m | 8.0–42.5 kg (0.55–4.0 m) |
| VECTA 780 Al Beam | 780 mm | 0.55 · 1.0 · 2.0 · 3.0 · 4.0 · 5.0 · 6.0 m | 4.9–38.6 kg |
Ridge beams, spigots, pins, tracking, roller braces, eaves brackets and tie-bar components complete the system. Weights for the 5.0 m VECTA 1330 on request.
Six configurations. One set of parts.
From monopitch to dome, spans up to 70 m — all from the same stock.
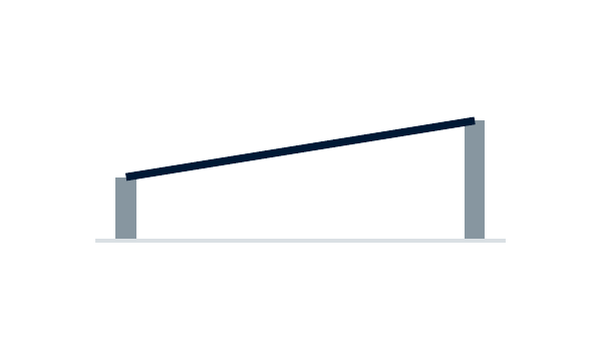
Monopitch
Shorter spans, common pitch of 15°.
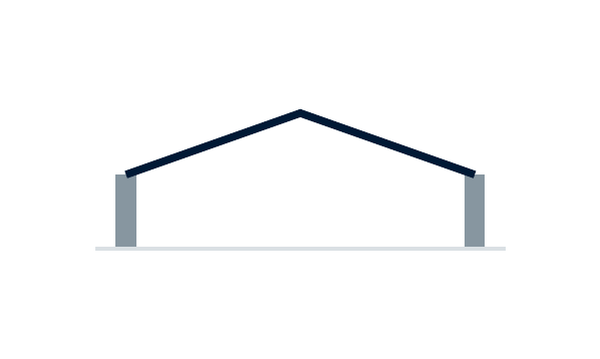
Duopitch
The most frequently used design, pitched at a ridge beam.
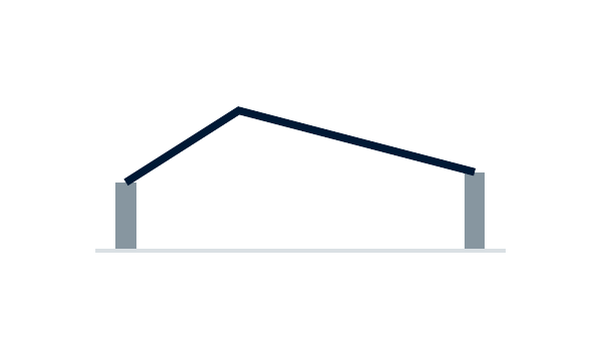
Asymmetric
Unequal lengths for L- and H-shaped buildings, with staggered bays.
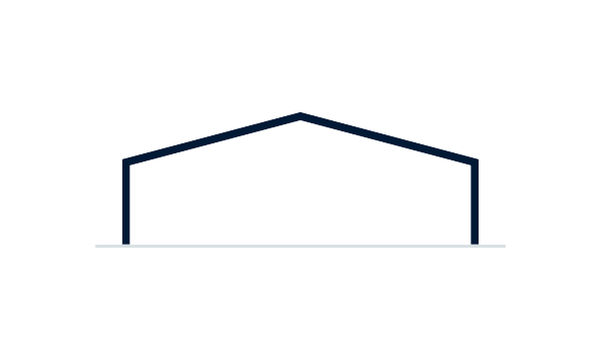
Shelter
18° and 36° ridge beams form a portal frame — fewer lifts of untied scaffold.
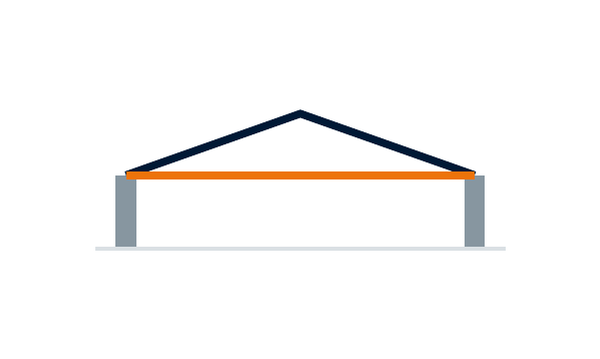
Duopitch + tie bar
Large spans and higher loads; reduces horizontal reactions at the supports.
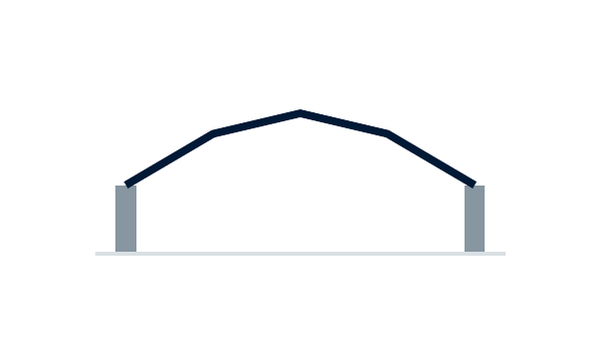
Dome
Multiple ridge beams form a mansard for very large spans and event structures.
See how VECTA goes up:
By hand, by crane or by roll-out — with continuous bracing in every method.
- Temporary roofing and full encapsulation
- Industrial maintenance and shutdown work
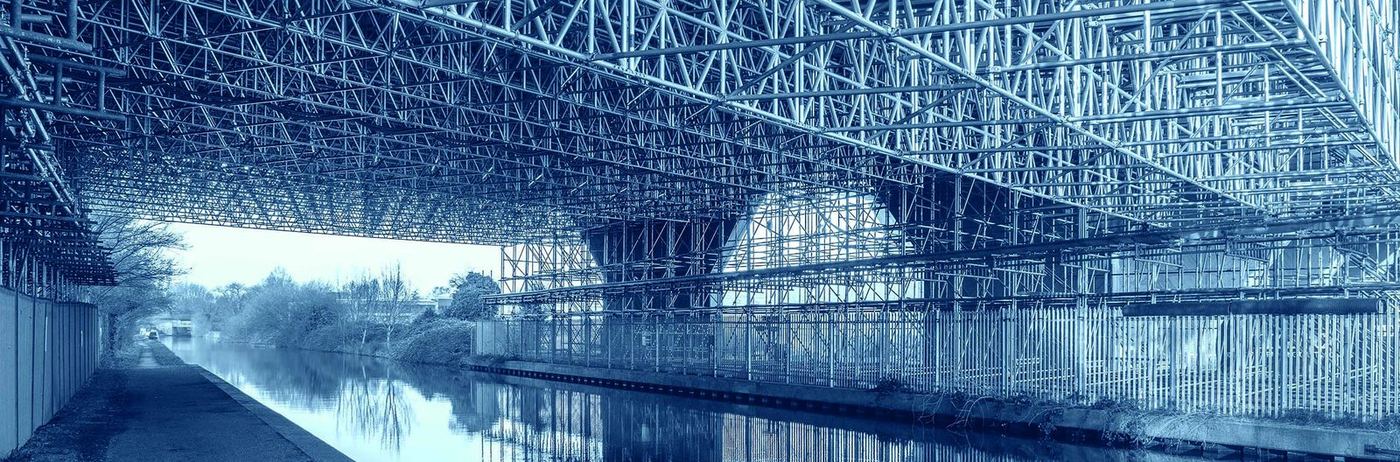
- Bridge and viaduct soffit access
- Infrastructure, rail and highways
- Historic preservation and refurbishment
- Events and temporary structures
- Support and bridging interfaces